Default sidemenu image
Search

Leave a Message

Thank you for your message. We will be in touch with you shortly.

Explore Our Properties

Property Description

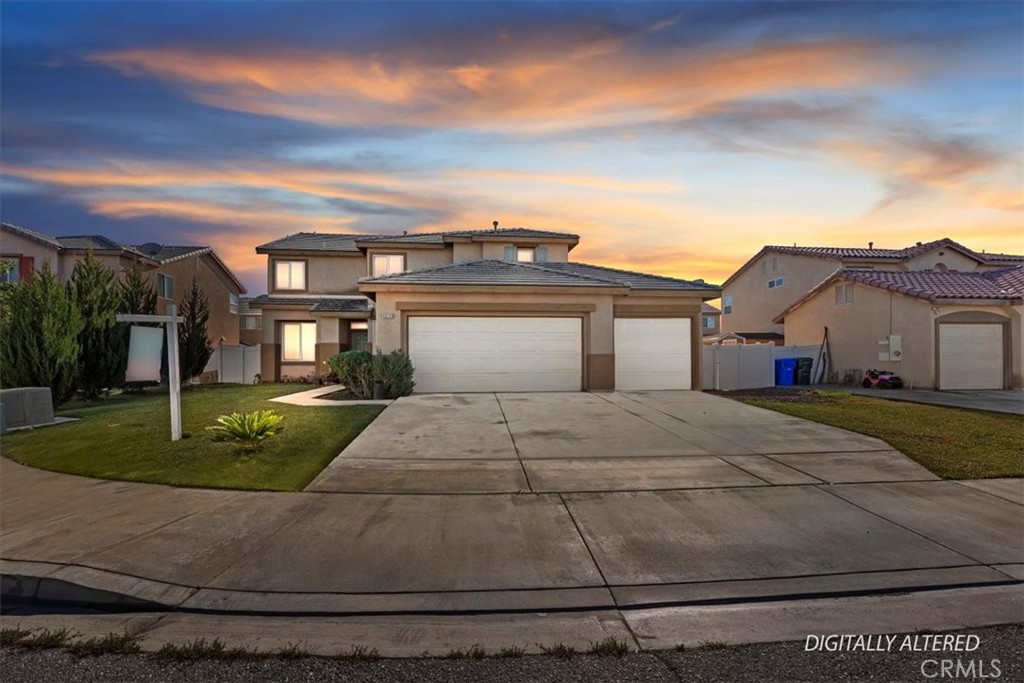
Beautiful 2,721 Square foot home features 4 bedrooms, 3 bathrooms and a great upstairs loft home is located on a Quiet Cul-de-Sac. This spacious home offers an open floor plan with plenty of natural light, featuring a versatile den and a welcoming family room with a cozy fireplace--perfect for relaxing or entertaining. The well-designed kitchen flows seamlessly into the living areas, making everyday living comfortable and convenient. Upstairs, you'll find a generous loft ideal for a game room, office, or additional lounge space. All bedrooms are well-sized, and the home includes four bedrooms and three full bathrooms, providing ample room for family and guests. Enjoy the great-sized backyard, offering endless possibilities for outdoor living, gardening, or a future pool. Located on a peaceful cul-de-sac, this property is just minutes from freeways, shopping, and schools, making it a prime location for commuters and families alike. Don't miss the opportunity to make this well-appointed home yours


Overview

Property Status
Sold
Date Sold
March 10, 2026
Lot Size
7,680 Sq.Ft.
MLS ID
IV25272431
Property Type
Residential
Year Built
2006

Features & Amenities

Neighborhood
Victorville
Architecture Styles
Modern
View Description
Neighborhood
Stories
2
Garage Spaces
3.0
Water Source
Public
Utilities
Electricity Connected, Natural Gas Connected, Sewer Connected, Water Connected
Pool
None
Roof
Tile
Lot Features
0-1 Unit/Acre, Cul-De-Sac, Front Yard, Sprinklers In Front, Lawn, Level
Parking
Concrete, Door-Multi, Direct Access, Driveway, Garage Faces Front, Garage, Side By Side
Heat Type
Central
Air Conditioning
Central Air, Dual
Laundry Room
Washer Hookup, Gas Dryer Hookup, Laundry Room, Upper Level
Fireplace
Family Room, Gas, Gas Starter
Appliances
Dishwasher, Electric Water Heater, Disposal, Gas Oven, Water Heater, Dryer, Washer
Other Interior Features
Breakfast Bar, Cathedral Ceiling(s), Separate/Formal Dining Room, Eat-in Kitchen, Granite Counters, High Ceilings, Recessed Lighting, All Bedrooms Up, Loft, Walk-In Pantry, Walk-In Closet(s)
Sewer
Public Sewer
Substructure
Slab
Security Features
Fire Sprinkler System, Smoke Detector(s)
Other Exterior Features
Rain Gutters
School District
Victor Valley Union High
Sales Price
$495,000

Downloads

13223 Concord Drive

Schedule a Tour

I would love to help you see this beautiful home! As a full-service brokerage, we can help you tour. Please submit an offer, and answer questions about the buying process.

Thank you

for your interest in 13223 Concord Drive, Victorville, CA 92392

13223 Concord Drive
Navigate

I'm Interested In

13223 Concord Drive

or
  • CallCaleb Blasius

    License #02215059

    760-628-6989
  • Follow Us On Instagram