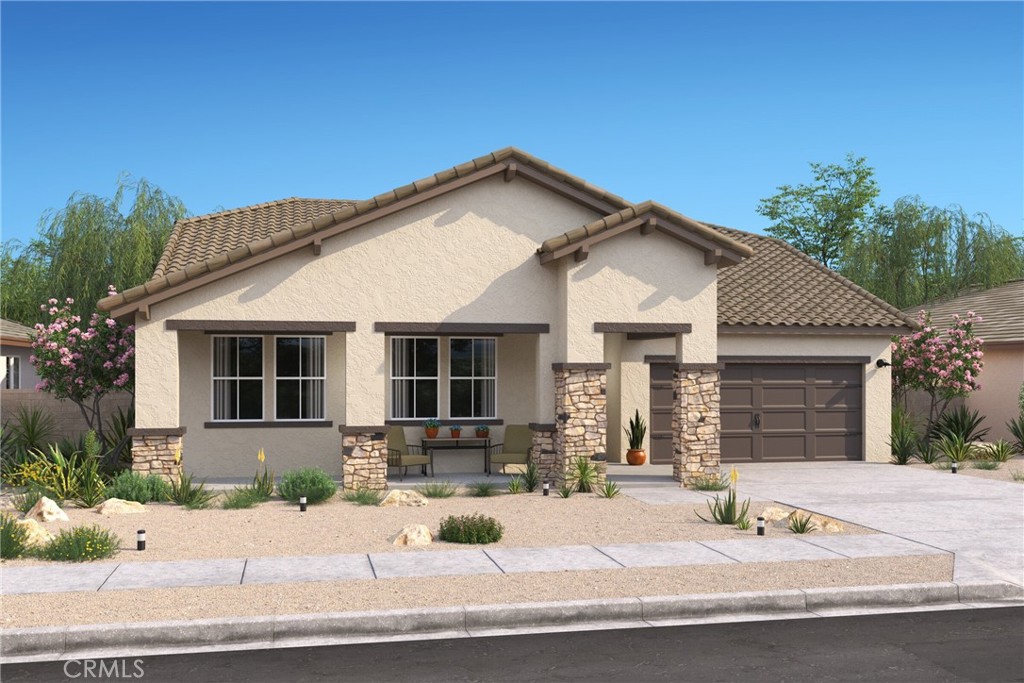
Welcome to the Belfast Plan at Palo Verde by K. Hovnanian Homes--where modern design and functionality come together in perfect harmony. This exceptional single-story home offers 4 spacious bedrooms and 3 full bathrooms, including a versatile Extra Suite that's perfect for multigenerational living or hosting guests in comfort and privacy. Upon entering, you'll be captivated by the expansive great room featuring a dramatic cathedral ceiling, creating an open and inviting space ideal for both relaxation and entertaining. The chef-inspired kitchen is a true showpiece, with the rustic charm of the Farmhouse-inspired 'Looks' interior collection. Enjoy steel grey granite countertops, a sleek tile backsplash, soft-close light white cabinets accented with black matte hardware and floating shelves, plus upgraded stainless steel appliances--a space designed to impress even the most discerning chef. The Extra Suite is a standout feature, offering a private retreat with its own living room and separate entrance, providing both independence and comfort for your guests or extended family. The primary suite is your personal sanctuary, with a spa-like bath that includes dual sinks, a freestanding soaking tub, and an oversized shower--creating the perfect environment for relaxation and unwinding. Thoughtful upgrades throughout the home include quartz countertops in the bathrooms, luxury vinyl plank flooring in the main living areas, plush carpeting in the bedrooms, and elegant tile in the bathrooms. Every detail has been designed to offer the perfect combination of comfort, style, and sophistication. This exceptional home will be ready for your Early 2025 move-in, so don't miss your opportunity to make this dream home yours! ***Prices subject to change, photos may be of a model home or virtually staged, actual home will vary.