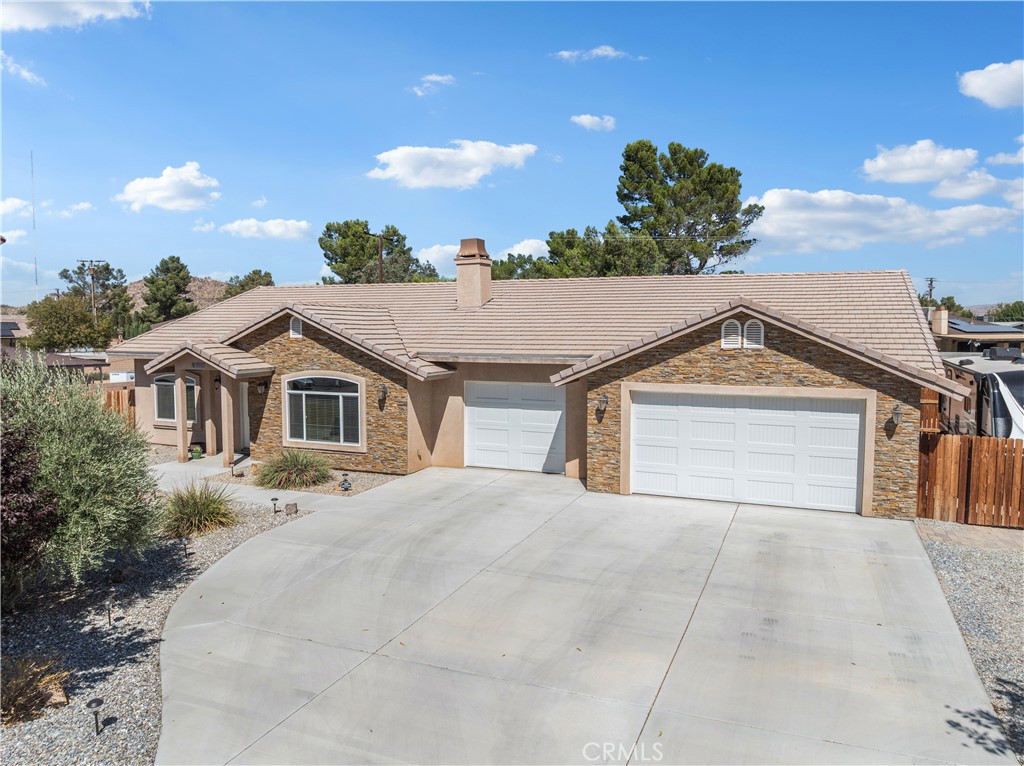
REDUCED TO SELL..Stunning POOL home in quiet, much sought after neighborhood, this one is a must see, you will not be disappointed. Upon entering this home, you are welcomed into a warm and inviting living area filled with natural light streaming through a large picture window. The spacious layout features vaulted ceilings, and a veneer stone fireplace with gas logs and raised hearth. Neutral -toned upgraded carpet blends seamlessly with rich wood-like tile flooring. The open floor plan leads effortlessly toward the kitchen which offers modern conveniences with thoughtful design elements creating stylish yet highly functional environment suitable for both everyday living and entertaining. Beautiful polished granite counter tops with stylish backsplash, pine cabinetry, complemented by sleek stainless steel appliances. The heart of the home features a beautiful oversized island, perfect for casual dining, or gathering with friends and family. The kitchen also offers walk in pantry and pendant lighting. Split floor plan with a large primary suite on one side of the home and a guest room, guest bath and junior suite with bath on the other side. The spacious master suite designed for comfort and relaxation provides a roomy walk in closet with luxury built in closet organizer with glass panel doors. En suite bath highlights dual sinks set in granite counter tops, walk in shower and a separate soaking tub/shower. The junior suite also displays custom closet organizer, granite counter tops in bath with ample storage, full tub/shower combination along with thoughtful details that add both charm and functionality. Indoor laundry with storage and sink, recessed lighting, ceiling fans in all rooms and 2 water heaters. The huge, oversized three car garage measures over 1,000 sq ft. with upgraded insulated garage doors, pull down attic access with ladder, ultra quiet genie garage door opener with my Q app, an abundance of LED flush mount lights and built in cabinets. The single garage slab height was built to easily convert into a room. Enjoy resort style living in your own backyard with a sparkling PebbleTec salt water pool, complete with stacked stone spa, soothing water features and elegant deck jet, with wifi controlled app. Covered cozy patio, RV parking with 30 amp service, tile roof and lots of concrete. Well manicured low maintenance front yard, 5 outside hose bibs, 6 outside plugs, including Xmas light outlet at eaves. Come and check this one out TODAY!!